简体中文
简体中文
 English
 عربى
عربى
Content
Introduction: What Sets an Automotive Steel Flange Apart?
A steel flange in a vehicle is not a pipe fitting. It is a precision-stamped structural member that provides a mounting face, reinforces a panel edge, or acts as a welding interface. In automotive engineering, a flange transforms a simple sheet metal edge into a rigid attachment point that carries load, resists fatigue, and maintains dimensional stability across the vehicle's lifetime. The difference between a well-designed flange and an under‑engineered one often surfaces in warranty claims, NVH complaints, or assembly line stoppages.
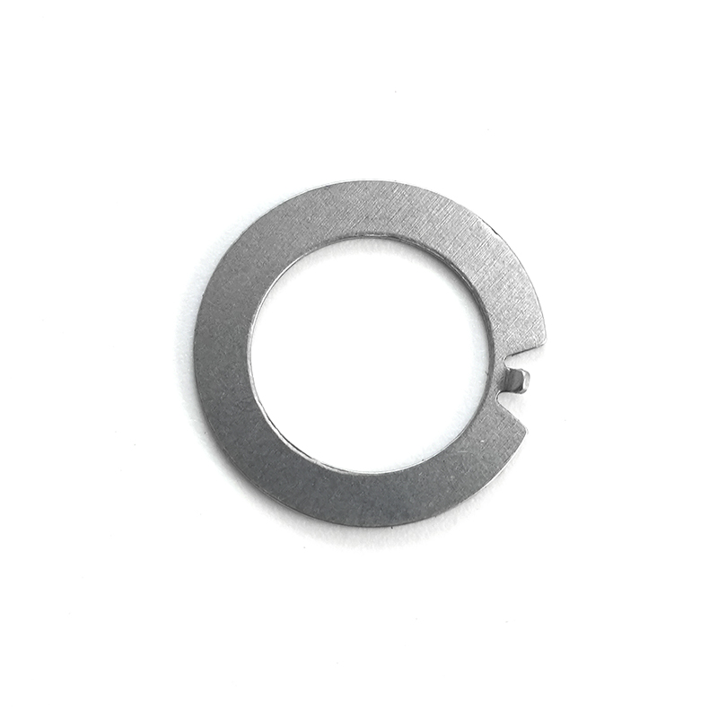
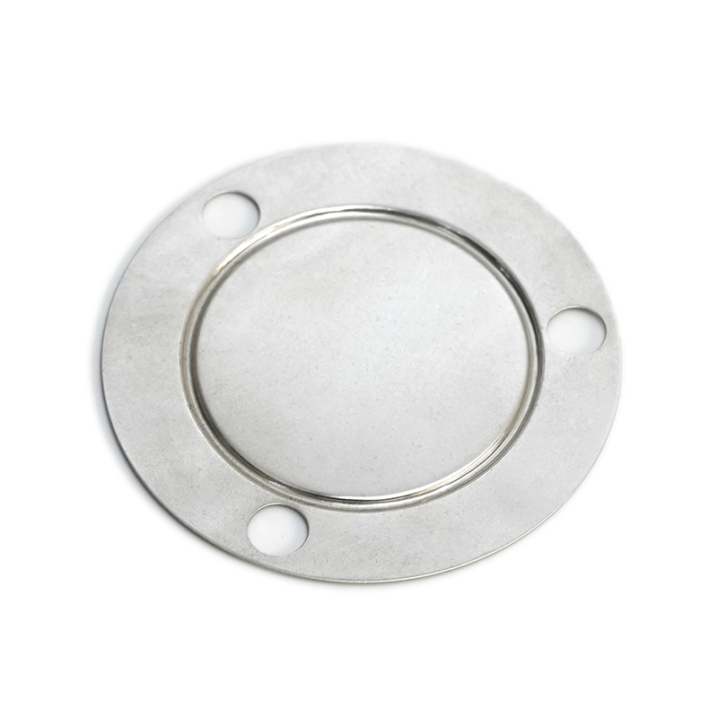
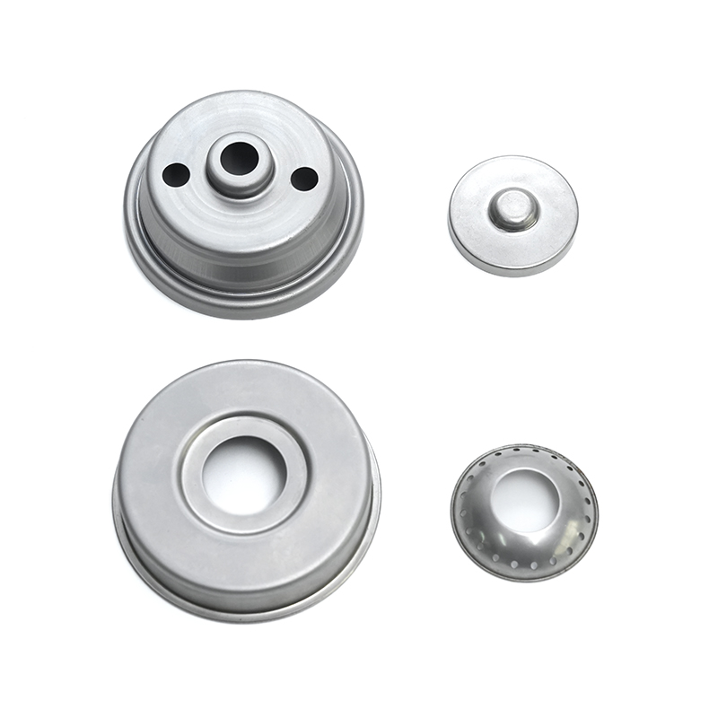
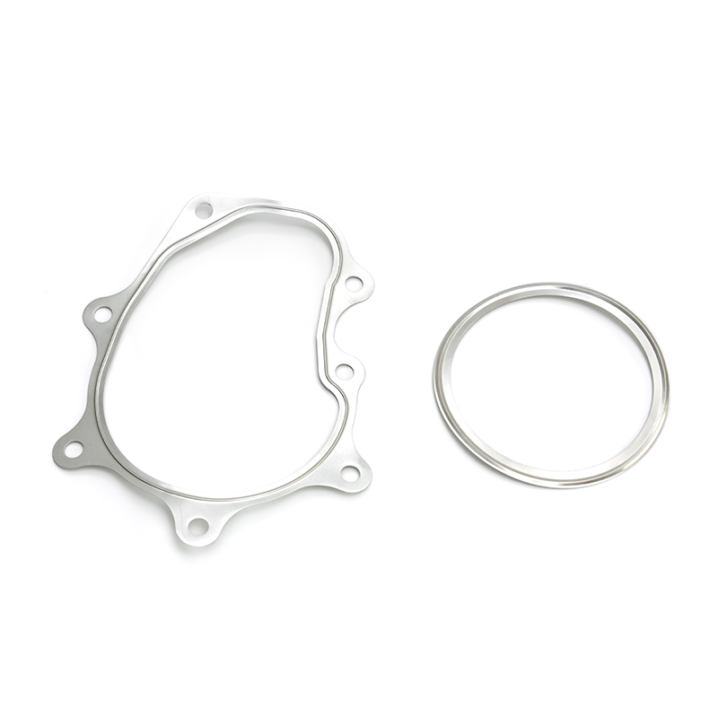
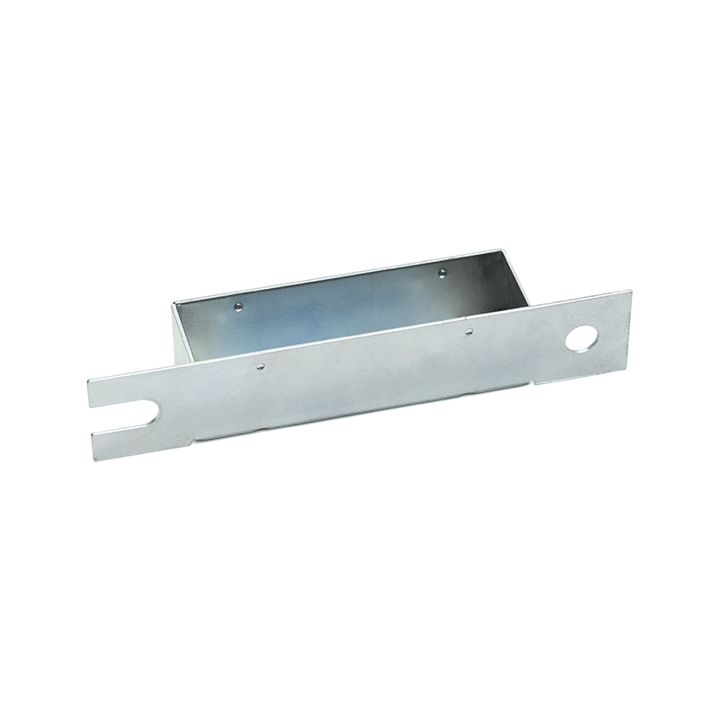
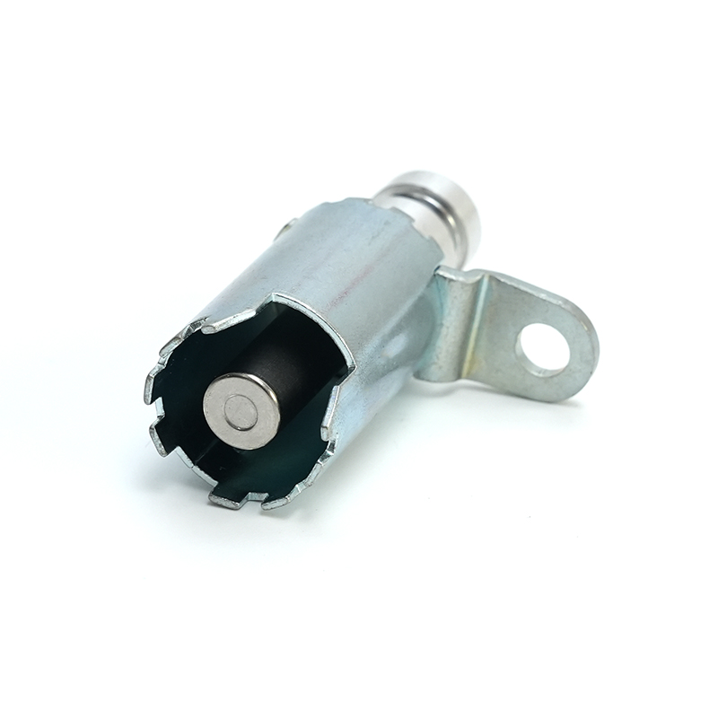
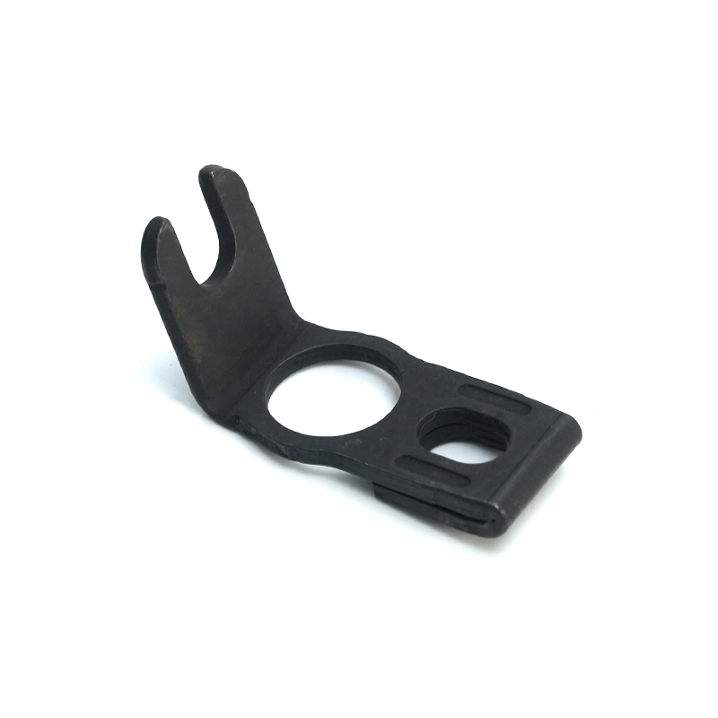
At its core, the automotive steel flange serves three purposes: create a flat sealing or bolting surface, increase local stiffness, and distribute stress. Unlike cast or forged brackets, stampings can deliver these functions with a lighter weight and a faster cycle time—when the tooling and material are correctly matched. To see a real‑world example of how these parts come together, examine our automotive steel flange product specifications.
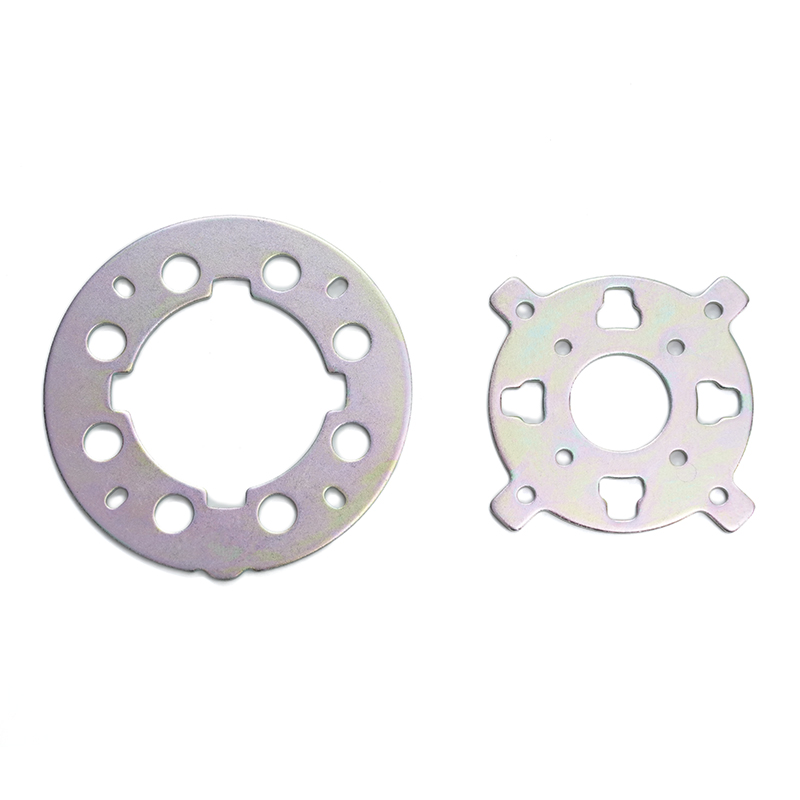 Custom Automotive Steel Flange Suppliers, CompanyChangzhou Dingjia Metal Technology Co., Ltd. is China Custom Automotive Steel Flange Suppliers and Automotive Steel Flange Company, Our a...View Product →
Materials for Automotive Steel Flanges: Strength and Formability
The steel grade directly determines how a flange behaves in forming and in service. Two families dominate: high‑strength low‑alloy (HSLA) grades and dual‑phase (DP) steels. HSLA grades such as QSTE340–QSTE500 offer a balanced combination of yield strength (340‑500 MPa) and elongation (≥20 %), making them suitable for flanges that require deep drawing or severe bending. DP steels—DP500, DP600, DP780—push yield strengths higher while maintaining strain‑hardening capacity, which is critical for energy absorption in crash‑relevant zones.
The table below summarizes performance ranges for common automotive flange materials. The choice always involves a trade‑off: higher strength often reduces formability and requires larger bend radii or modified tooling. A flange destined for a suspension subframe mount demands high fatigue strength and welding compatibility, while an inner door flange prioritizes deep drawability over ultimate tensile strength.
| Steel Grade | Yield Strength (MPa) | Tensile Strength (MPa) | Elongation (%) | Typical Use |
|---|---|---|---|---|
| SAPH440 | 305‑390 | 440 | ≥29 | General structural brackets, hinge reinforcements |
| QSTE420 | 320‑420 | 420‑540 | ≥21 | Chassis mounting flanges, crossmembers |
| DP500 | 300‑380 | 500 | ≥23 | Door intrusion beams, sill reinforcements |
| DP780 | 450‑560 | 780 | ≥14 | Safety‑critical brackets, B‑pillar flanges |
Corrosion resistance is another decisive factor. Most automotive flanges use a galvanized coating—either hot‑dip (GI) or galvannealed (GA)—to survive 500‑hour salt spray tests without red rust. Coating choice interacts with weldability; GA surfaces provide better spot‑weld electrode life than pure zinc coatings. When a flange operates near road splash or exhaust heat, material selection must account for both corrosion mechanisms and thermal cycling.
Design and Manufacturing Considerations
Key Design Parameters for Stampable Flanges
A stampable flange design starts with three firm rules: maintain a minimum flange width of 2‑3 times material thickness to avoid tearing, set a bend radius of at least 1 × t for mild steel and 1.5‑2 × t for high‑strength grades, and locate holes no closer than 2 × material thickness from the bend tangent. These constraints prevent edge cracks and distortion. In many chassis flanges, adding a slight draft angle to vertical walls eases stripping and also reduces springback variation—a detail that often separates prototypes from production‑ready parts.
Springback compensation is non‑negotiable. For DP780 flanges, springback can exceed 4 degrees in simple 90‑degree bends. The tooling must incorporate over‑bending or beading features that simulate and counter the elastic recovery. Modern CAE forming simulations (AutoForm, Pam‑Stamp) allow the flange geometry to be compensated before cutting steel, cutting tryout time by 30‑50 %.
Stamping Process: Precision and Consistency
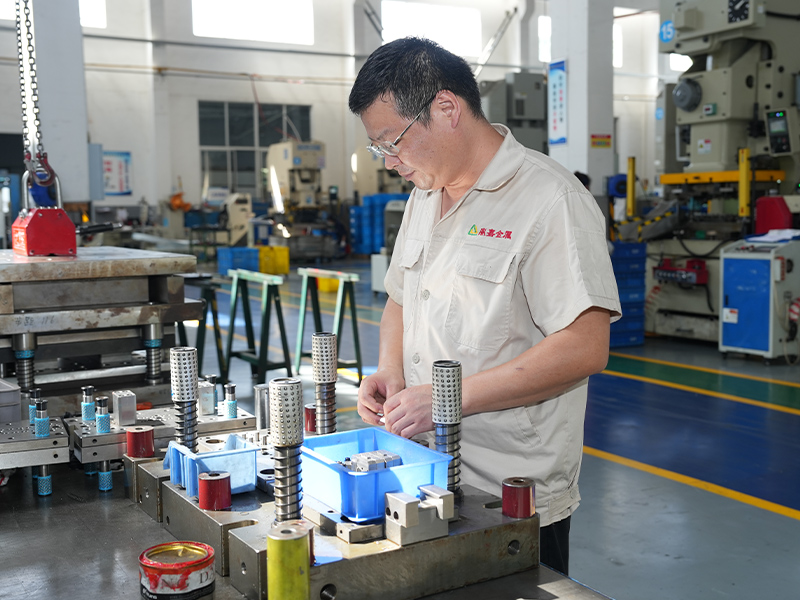
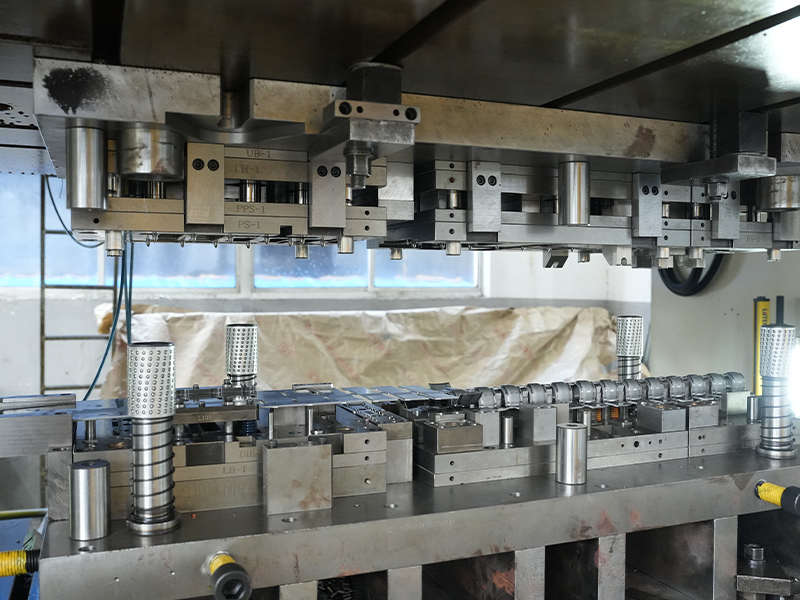
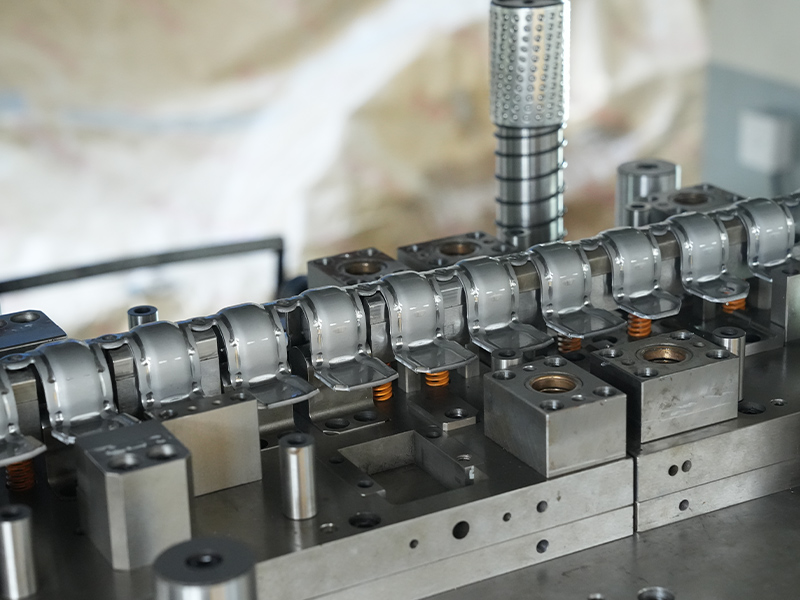
Progressive‑die stamping is the dominant production method for automotive steel flanges. A coil is fed through stations that pierce, bend, restrike, and blank the finished part in one press cycle. This approach delivers tolerances of ±0.1 mm on critical hole positions and a Cpk ≥ 1.67 on key characteristics, which is essential for automated robotic assembly. Compared to transfer die or hot stamping, progressive dies lower per‑part cost at volumes above 50,000 pieces per year and allow rapid die‑maintenance cycles.
Process control extends to burr height, which directly affects assembly and corrosion. A maximum burr of 0.05 mm is standard for mating faces; anything larger requires vibratory finishing. Lubricant selection also matters—high‑chlorine drawing oils can promote stress‑corrosion cracking in DP steels, so clean‑forming lubricants with evaporation properties are preferred.
Where Are Steel Flanges Used in a Modern Vehicle?
You will find stamped steel flanges in every major vehicle system. In the chassis, they form the mounting faces of subframe brackets, stabilizer bar links, and control arm attachments. In the body‑in‑white, they appear as door hinge reinforcements, B‑pillar closing panels, and roof bow connectors. The powertrain uses them as engine mount brackets and heat‑shield retention flanges. For a detailed walk‑through of these positions, see our guide on typical automotive applications of steel flanges.
In high‑volume models, a single vehicle platform may contain 15‑30 distinct stamped flange parts. Each one is designed to absorb or transfer load without adding unnecessary mass. When a flange also serves as a weld nut plate, concentricity and flatness requirements tighten: out‑of‑flatness over 0.2 mm can cause weld spatter and nut misalignment. The best practice is to coin the flange surface around the hole to create a small flat pad, isolating the functional area from springback variations.
Quality Assurance and Performance Testing
A reliable flange supplier verifies not just dimensions but also material properties and surface integrity. Incoming coils are checked for chemistry and mechanicals; after stamping, first‑off and in‑process measurements are taken with CMM or laser scanners. A rigorous PPAP (Production Part Approval Process) package—including capability studies and dimensional layouts—is the only way to guarantee that flanges will perform identically from batch to batch.
Functional testing mirrors the vehicle’s lifecycle. Salt spray tests (ISO 9227) run for 480‑720 hours to confirm coating performance. Fatigue testing on a servo‑hydraulic rig cycles the flange’s load path to 1‑2 million cycles at 50 % of the yield stress to validate weld integrity and crack initiation resistance. Our performance and durability guide explains how these tests translate directly into field reliability, from thermal shock to road salt exposure.
Partner with a Proven Manufacturer
Bringing an automotive steel flange from concept to high‑volume production demands more than a press and a die. It requires upfront material selection, springback‑compensated tool design, and a quality system that passes IATF 16949 audits. A manufacturer that controls these variables turns design intent into parts that assemble without rework and endure without failure. Explore our range of automotive steel stamping solutions to see how a vertically integrated supplier can shorten your development cycle and lower your total cost of quality.